


The secret is very simple: a rear house extension is the easiest and most budget-friendly option. Let’s see what can be done with your home, as people’s imagination is limited only by money. Homes are increasingly acquiring open-plan kitchens and living rooms, creating a sense of unity and communication. An extension at the rear of the house allows you to transform the back of the house into a single living space. Imagine a kitchen that opens directly onto the living room with wide glass doors, large skylight panels and natural lighting. This is well suited for family homes where everyone wants to feel part of the conversation. An experienced home extension builder will help you plan the layout so that everything fits together organically. The cost depends on the materials and construction, as well as the homeowner’s requests.
So, let’s take a look at a few ideas for curious minds.
- Simple home extension for outdoor connection
- Rear house extension with alfresco kitchen
- Double height rear extension
- DIY inspired extension ideas to increase value
Why open plan works

Almost everyone enjoys having guests over. Weekend lunches and evening gatherings take place in the kitchen and living room. A rear extension transforms a small kitchen into a spacious open-plan area with more convenient storage and more efficient movement. As a rule, the dining table is located between the living room and the kitchen, creating a sense of a single space. This idea is suitable for single-storey houses and townhouses in the suburbs, where additional space means higher property values.
Simple home extension for outdoor connection

A simple extension at the rear of the house can be designed for both indoor and outdoor living. This is easy to achieve by installing wide doors that open directly onto a wooden terrace or paved seating area in the garden. The design connects the interior and exterior spaces with a uniform surface finish, making the space appear larger. The house acquires a natural fluidity without major construction work. The cost remains low if you keep the roof line simple and use lightweight cladding. This rear extension idea is suitable for older houses with board cladding and Californian bungalows in the Melbourne suburbs, where the backyard is the centre of life.
Melbourne backyard lifestyle
Residents use their backyards as an additional living room. The garden becomes a place for morning coffee, a playground during the day, and an outdoor dining area in the evening. Thanks to the rear extension, the living room opens onto an open-air terrace. Add a simple canopy or pergola, and the house will appear larger without the need to build a second storey extensions. This is a sensible move for young families or people who want to downsize but don’t want to completely rebuild their home. A builder specialising in extensions can help you make choices that optimise cost and value.
Rear house extension with alfresco kitchen
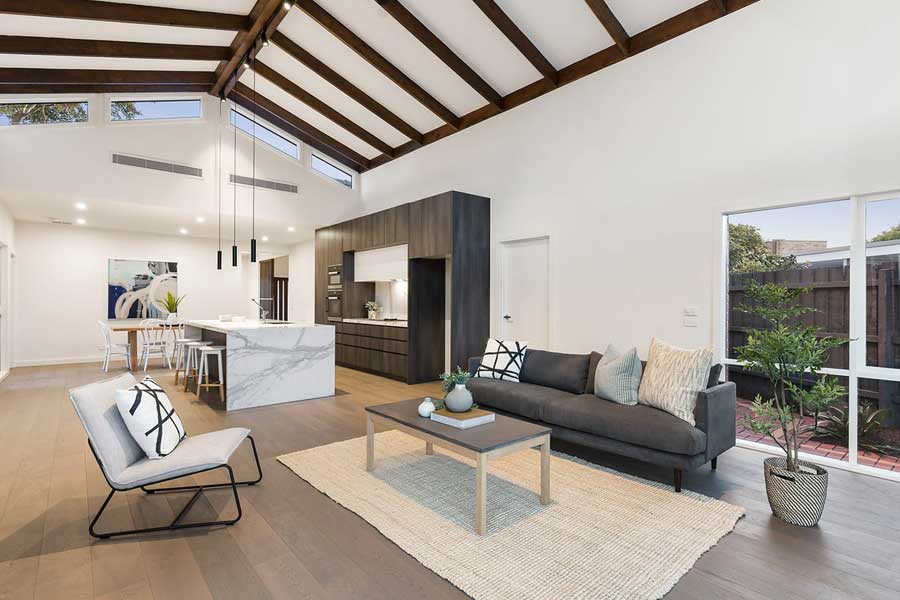
A rear extension that includes an alfresco kitchen is a growing trend across Melbourne. It means the main kitchen opens into an outdoor cooking bench with a barbecue and sink. You get two kitchens that work together during gatherings. The open plan kitchen inside handles drinks and plating while the outdoor kitchen delivers the smoky cooking experience. This idea adds real character to the house. Home Extensions like this attract buyers who love food, culture and social living which is very Melbourne. The value gain is high for well executed designs.
Double height rear extension
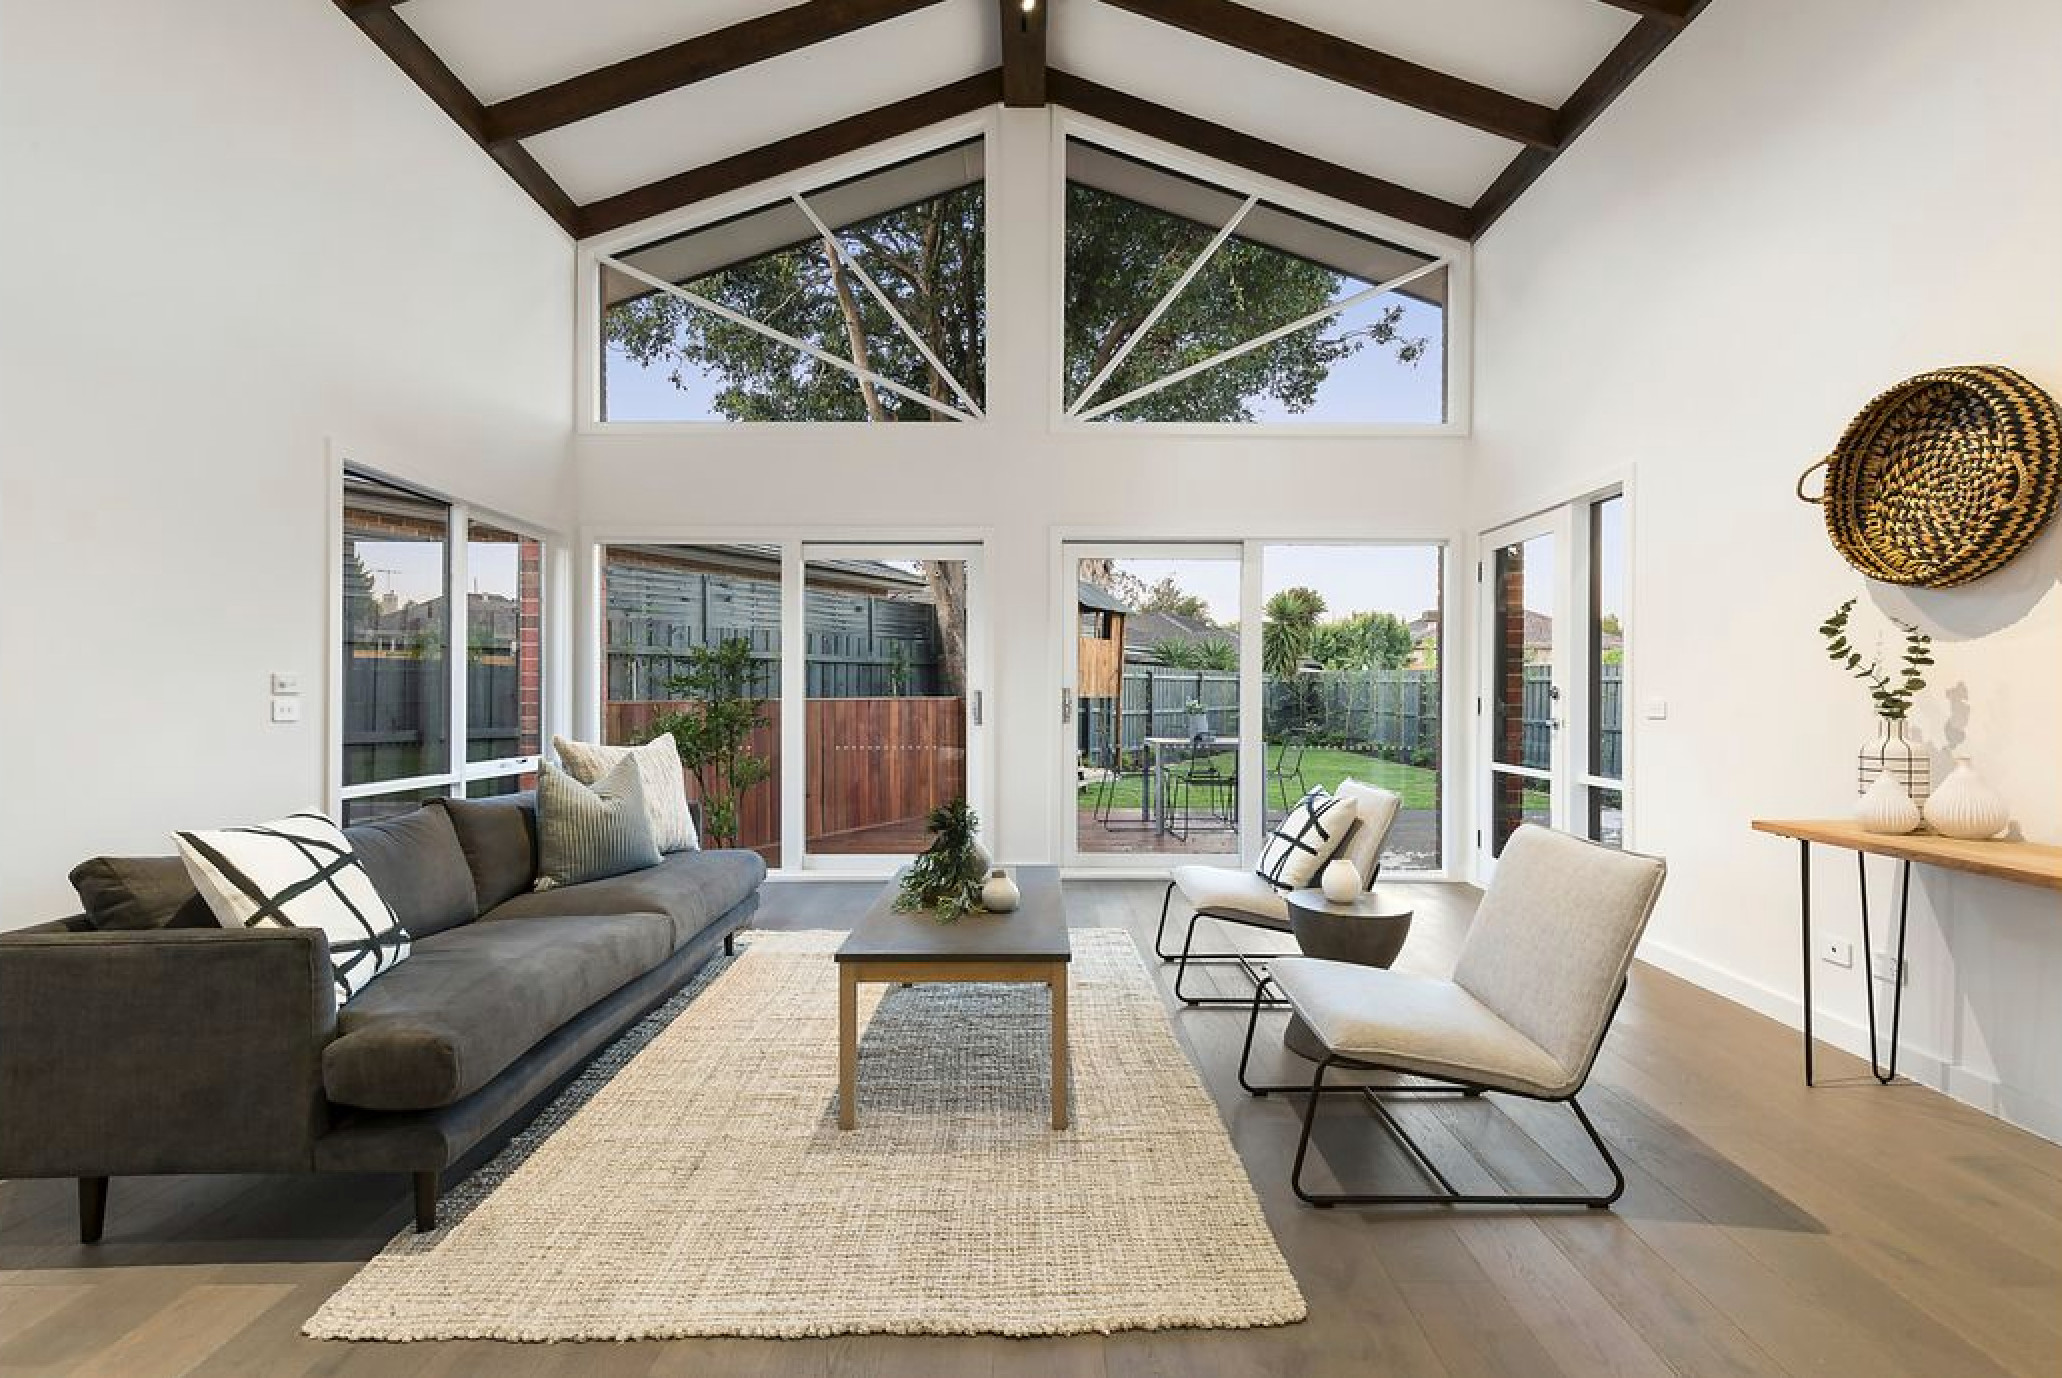
The two-storey extension at the rear of the house creates an impressive sense of additional space. It adds height and natural light to the back of the house thanks to its tall windows. The living room becomes more spacious and inspiring, and the open kitchen gains volume and visual appeal. This design provides high value and is suitable for modern homes or complete renovation projects. The extension looks impressive from the garden and makes the house stand out in the suburban property market.
A two-storey extension may cost more, but it significantly increases the value of the house. There is a trend towards bold two-storey extensions at the rear of the house. Our company is knowledgeable about the construction of such extensions and planning regulations, helping to avoid delays and additional costs.
DIY inspired extension ideas to increase value
Not every homeowner has a large budget for a rear extension. Some homeowners use the option of a homeowner builder licence to reduce costs. This approach is justified in terms of goals and means if the homeowner is knowledgeable. The Increase Home Value comes from additional living space and improved layout, as well as savings on the builder’s commission. Now the builder is the owner himself. By saving on the builder, you can invest in more expensive finishes and hire top-class craftsmen.
Conclusion
Rear house extension ideas work best when they match a Melbourne lifestyle. Open plan kitchen and lounge spaces, connected indoor and outdoor living, alfresco kitchen ideas and smart DIY approaches all help extend the house in a way that feels natural. Working with a trusted Extension builder helps manage cost while delivering value and a design that lasts.