


An open plan kitchen living room design can transform your home, creating a sense of space and functionality.
Why do so many Melbourne homeowners love open plan living? It is all about flow, natural light, and a modern aesthetic. Combining your kitchen, dining, and living area creates a social hub, perfect for entertaining. Plus, with clever design, even a small space can feel spacious and inviting.
Before diving into a renovation, think about how you use the space. Do you love cooking? Need a cosy lounge area? A well-planned layout ensures every feature works for your lifestyle. Consider traffic flow, natural light, and storage needs when designing your small open plan kitchen living dining space.
20 Open Plan Kitchen Living Dining Ideas
- Multi-Functional Kitchen Island
- Light Colour Palette
- Smart Storage Solutions
- Zone with Furniture
- Open Shelving
- Compact Dining Nook
- Mirror Walls
- Sliding Doors
- Vertical Gardens
- Statement Lighting
- Floating Furniture
- Neutral Tones with Pops of Colour
- Glass Partitions
- Built-In Appliances
- Low-Profile Furniture
- Cohesive Flooring
- Fold-Away Tables
- Textured Walls
- Hidden Pantry
- Indoor-Outdoor Flow
1. Multi-Functional Kitchen Island

A kitchen island is a game-changer in small spaces. Opt for one with built-in storage, seating, or even a fold-out dining table. This feature adds functionality without cluttering the room.
2. Light Colour Palette

Light colours make a room feel larger. Think whites, soft greys, or pale blues for walls and cabinetry. This style keeps the space airy and bright, perfect for Melbourne’s moody weather.
3. Smart Storage Solutions

From pull-out pantry shelves to under-stair storage, clever solutions are important in small homes. Maximise every inch to keep clutter at bay.
4. Zone with Furniture

Use furniture to define areas. A sofa can separate the living zone from the kitchen, while a rug anchors the dining space.
5. Open Shelving

Open shelves in the kitchen keep things accessible and visually light. Display your favourite ceramics or cookbooks for a personal touch.
6. Compact Dining Nook

A built-in bench with a small table saves space while creating a cosy dining spot. Perfect for morning coffee or casual meals.
7. Mirror Walls
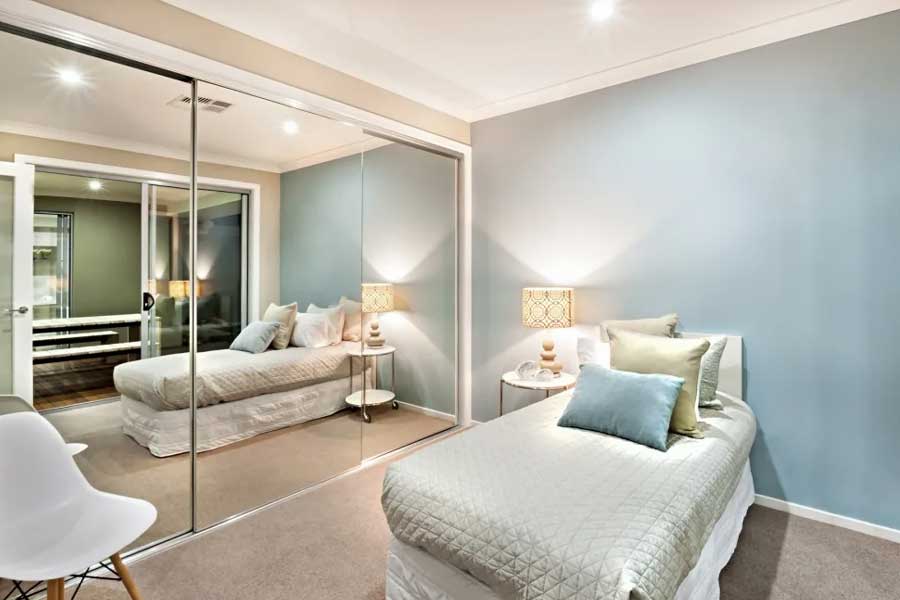
Mirrors reflect light and create the illusion of depth. A large mirror opposite a window can make your small open plan kitchen living area feel twice as big.
8. Sliding Doors

Replace swinging doors with sliders to save space. Glass sliding doors maintain an open feel while providing separation when needed.
9. Vertical Gardens

Bring nature indoors with a vertical garden. Herbs or succulents add greenery without taking up floor space.
10. Statement Lighting
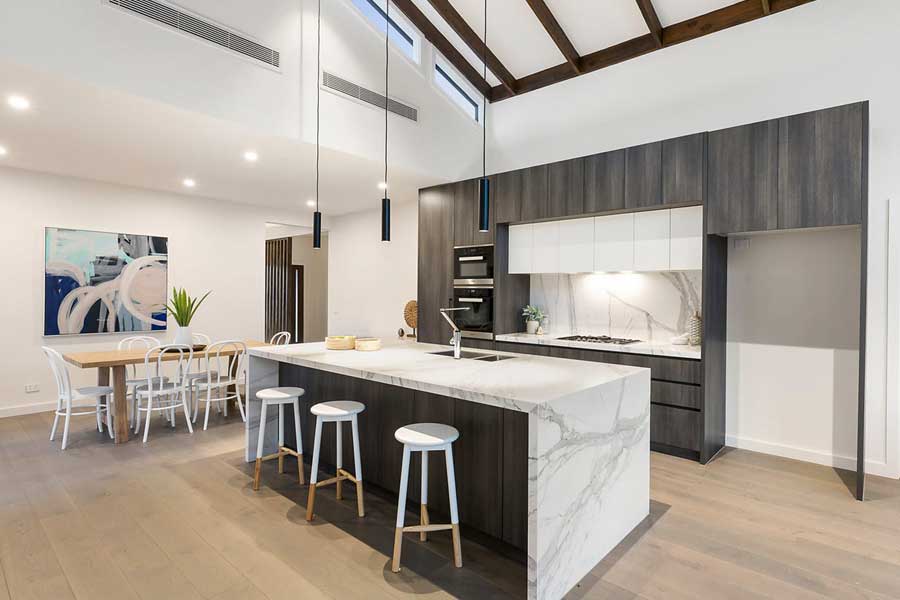
A bold pendant light or modern chandelier draws the eye upward, making ceilings appear higher.
11. Floating Furniture

Wall-mounted desks, shelves, or even TVs free up floor space, keeping the area open and uncluttered.
12. Neutral Tones with Pops of Colour

Keep walls neutral but add vibrancy with cushions, artwork, or a feature backsplash.
13. Glass Partitions

If you need separation, glass partitions maintain visibility while defining zones.
14. Built-In Appliances

Integrate your fridge, dishwasher, and oven into cabinetry for a sleek, streamlined look.
15. Low-Profile Furniture

Choose sofas and tables with slim silhouettes to avoid overwhelming the space.
16. Cohesive Flooring

One flooring type throughout unifies the space. Timber or large tiles work beautifully in Melbourne homes.
17. Fold-Away Tables

A wall-mounted table that folds down when needed is perfect for tiny dining areas.
18. Textured Walls

Add depth with textured finishes like exposed brick or timber panelling.
19. Hidden Pantry

Conceal pantry storage behind cabinetry to keep the kitchen looking tidy.
20. Indoor-Outdoor Flow

If you have a courtyard or balcony, align doors to create seamless indoor-outdoor living.
Conclusion
If you are tackling a major renovation, finding a skilled builder is important. Please get in touch with us, we will do our best to perform the open space living renovation.
Creating a functional and stylish small open plan kitchen living room is all about smart design. With these 20 ideas, you can transform your home into a space that feels larger, brighter, and perfectly suited to your lifestyle.